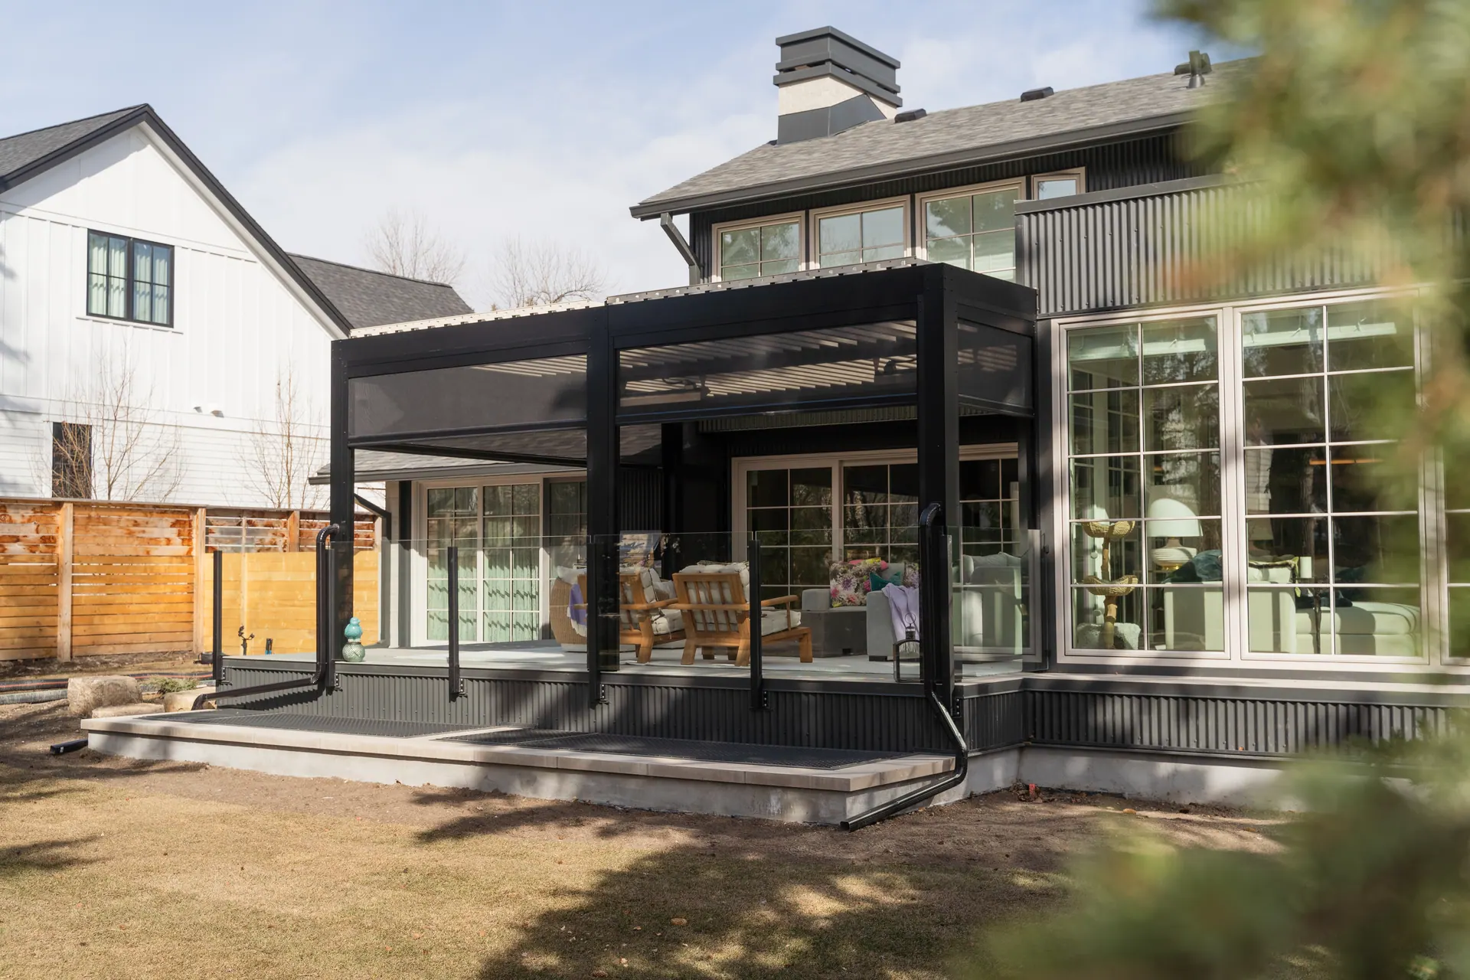
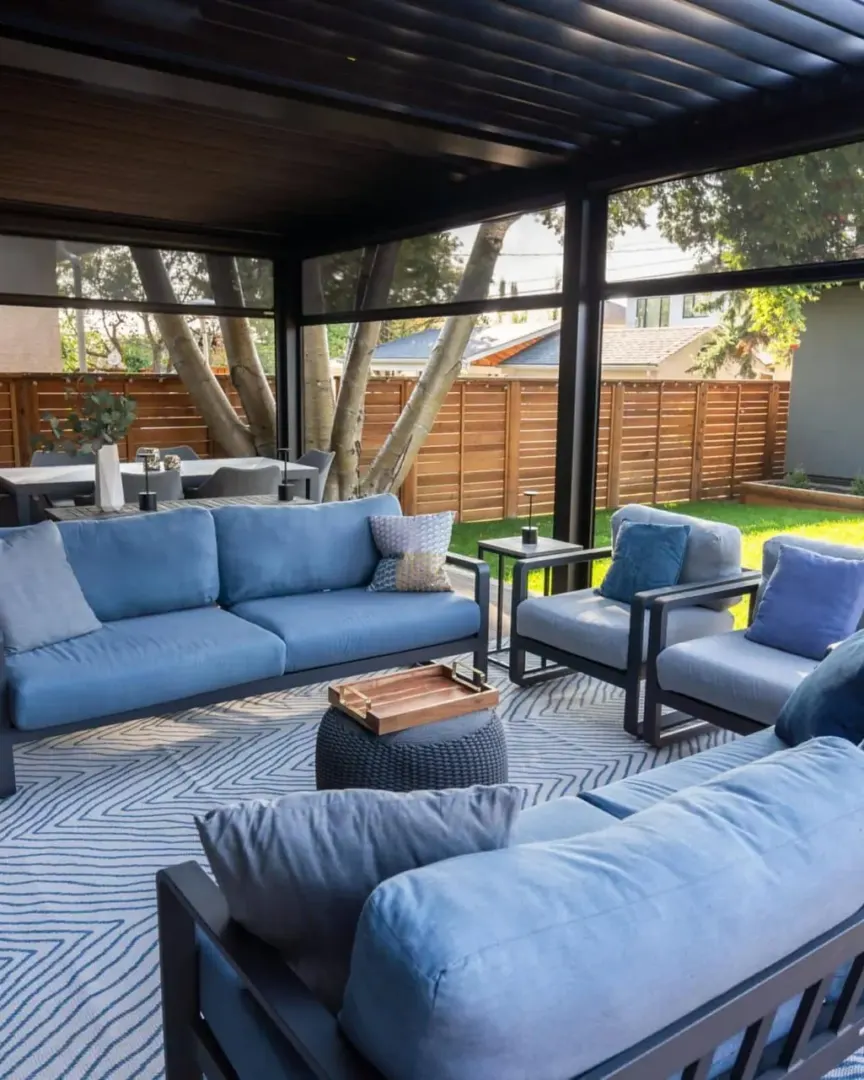
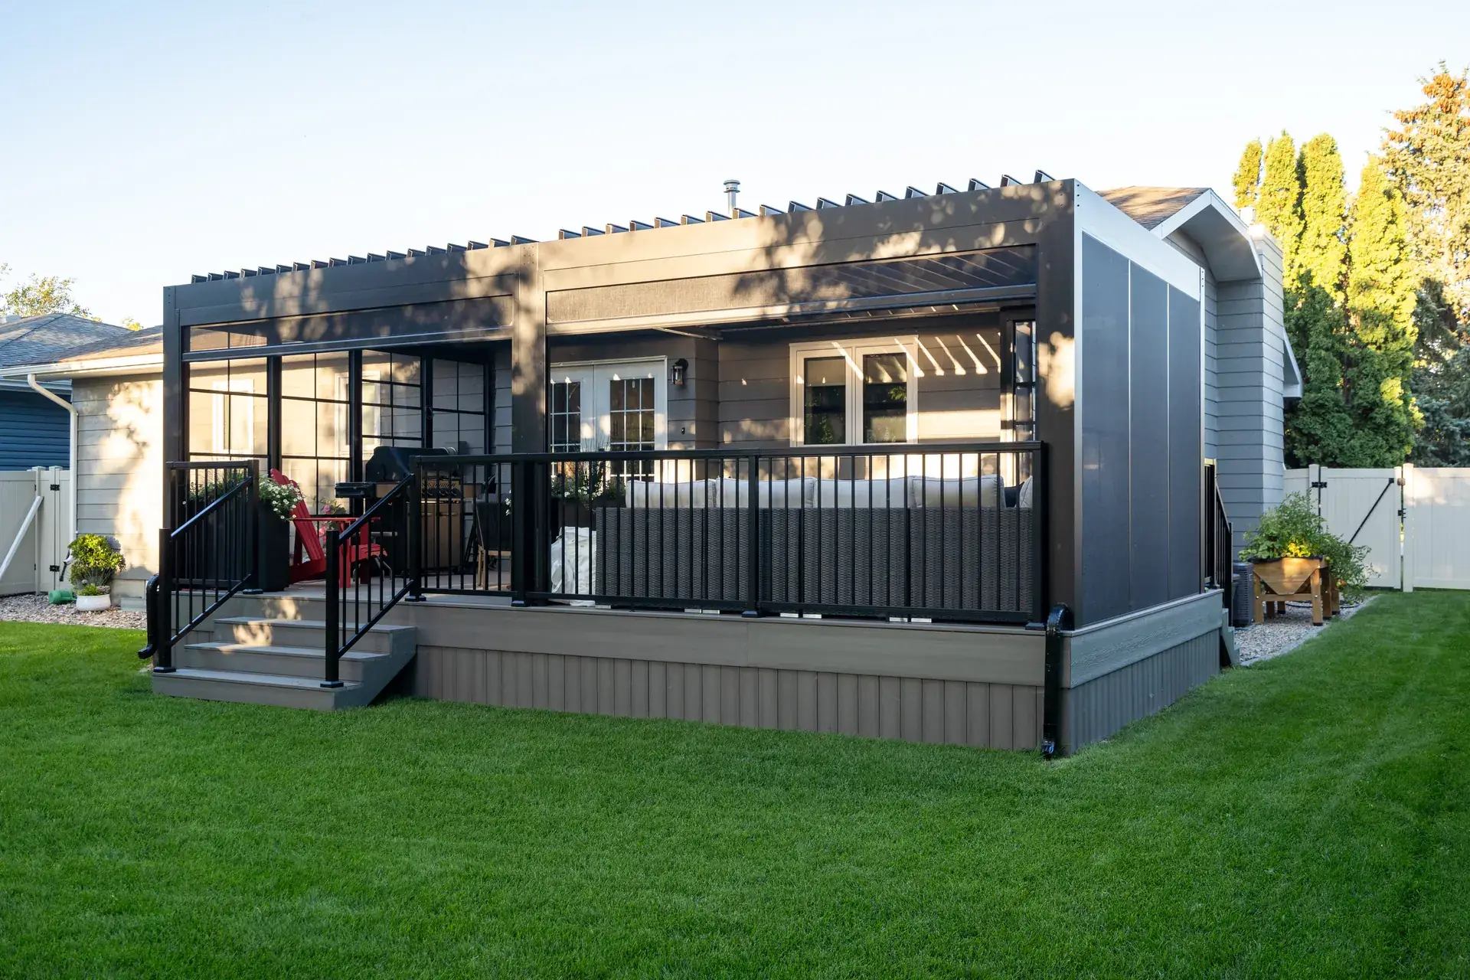
A screened enclosure on a raised deck with lounge seating
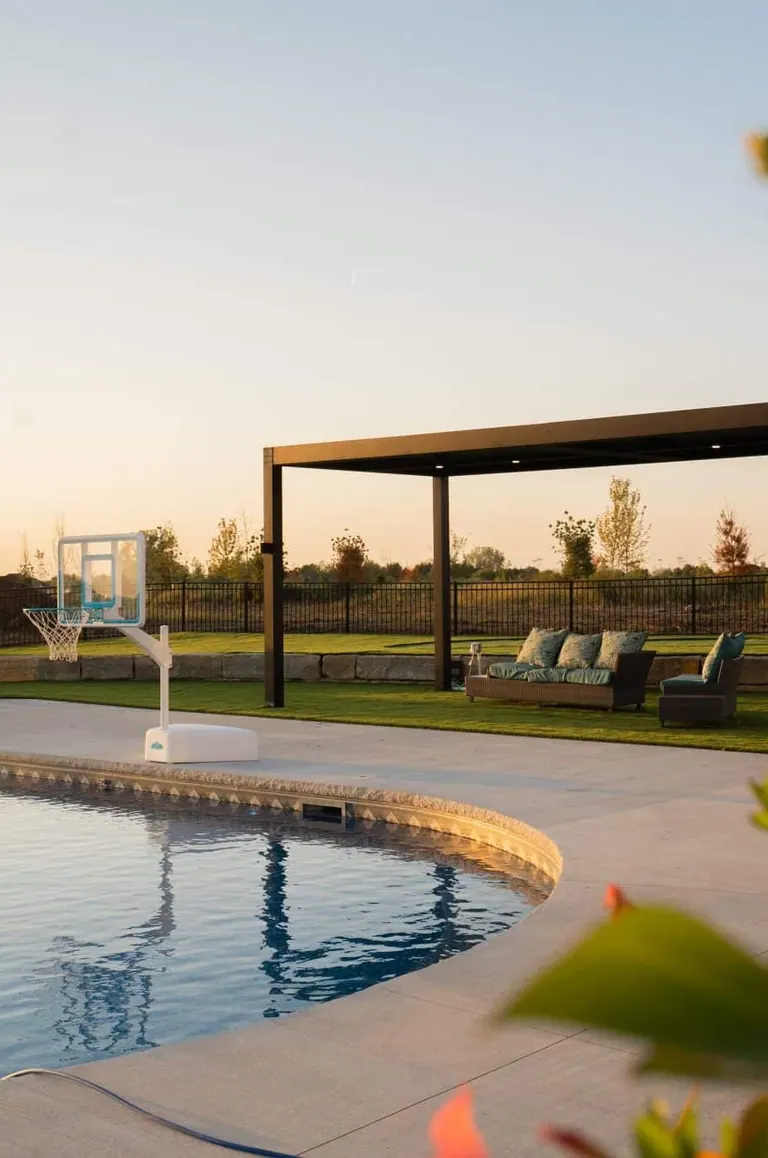
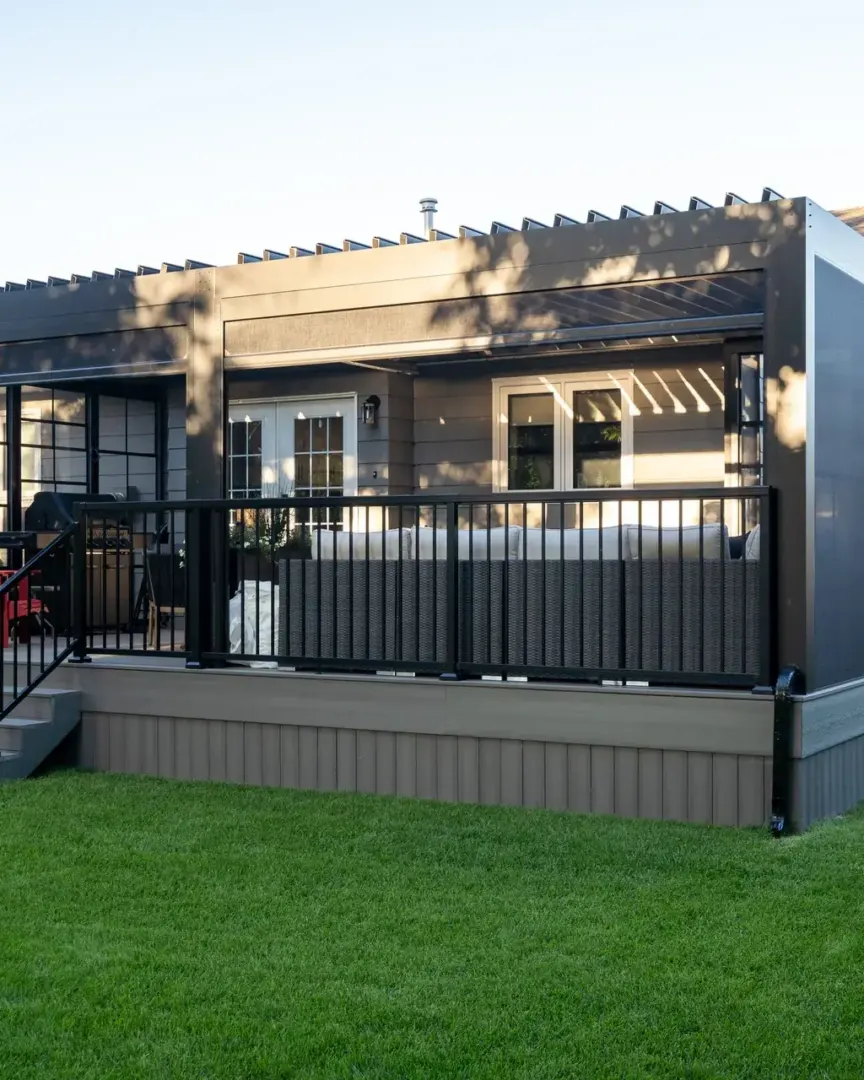
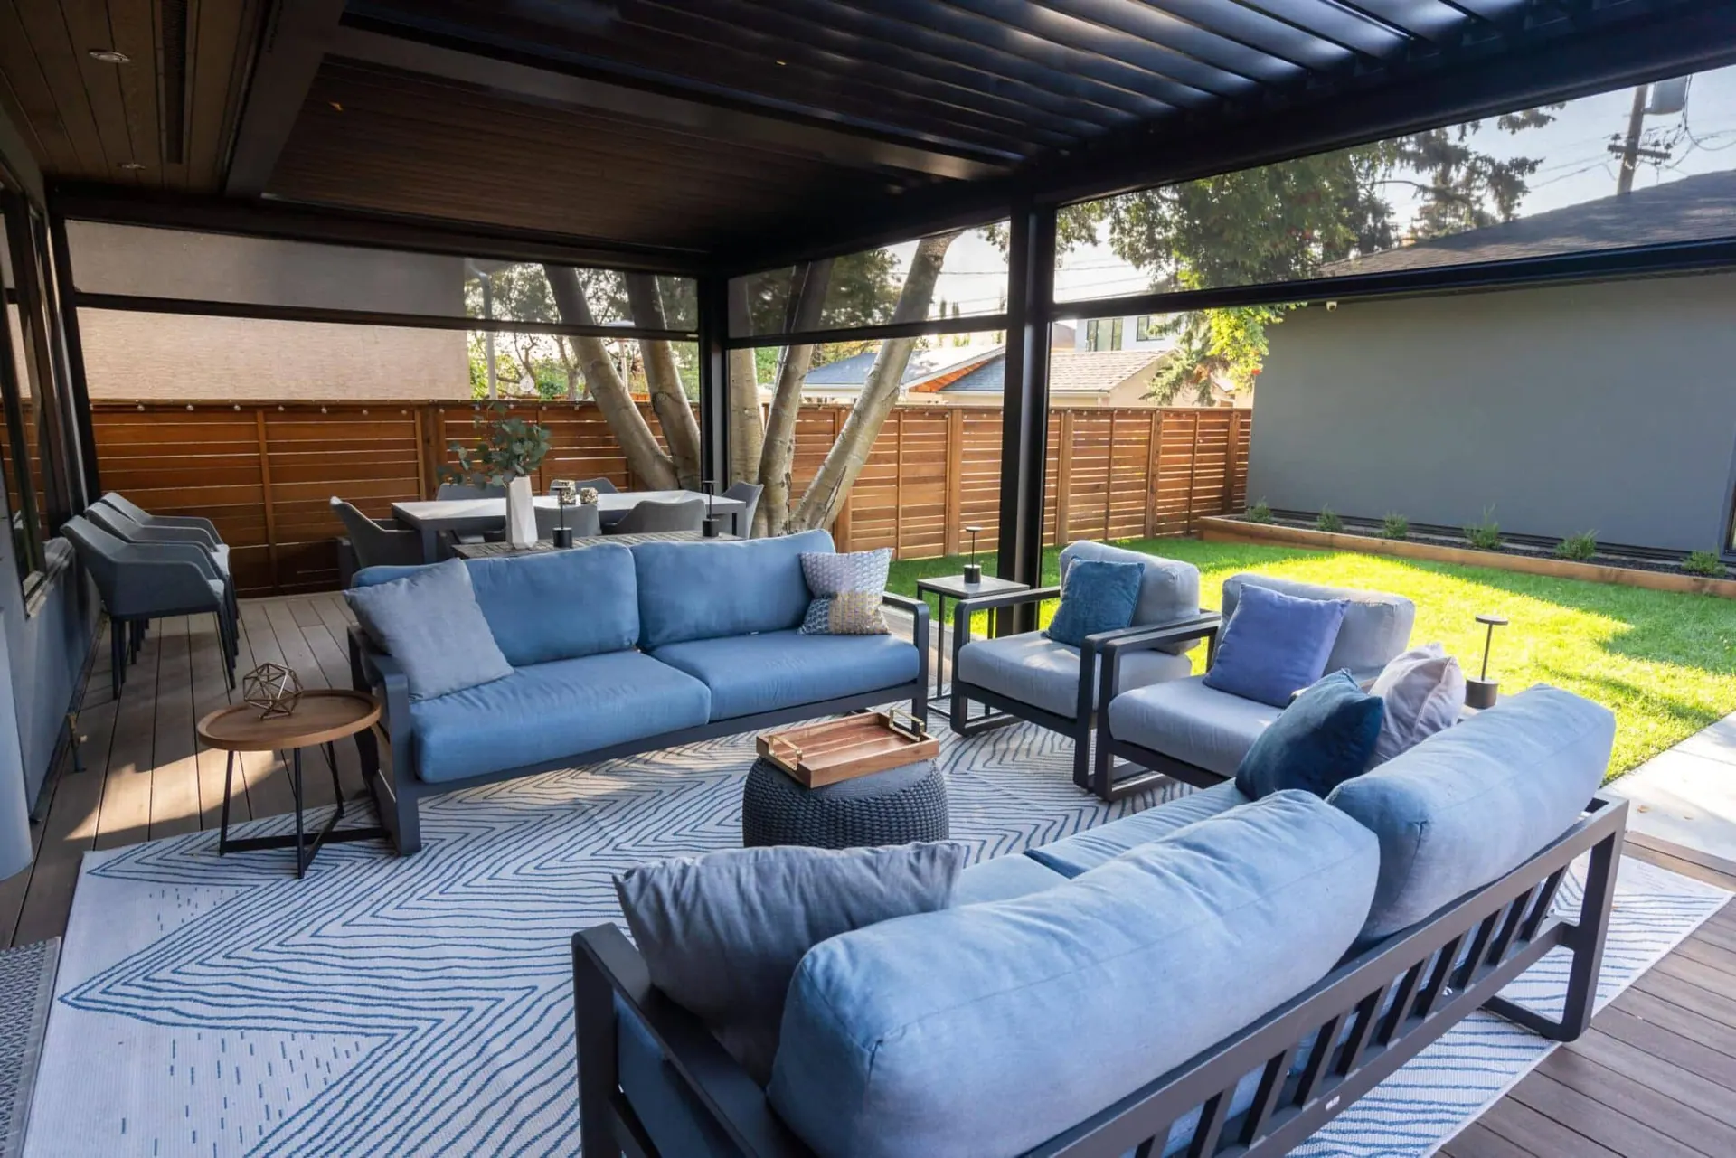
An enclosed lounge with sofas

Screen Enclosures

Retractable
screens

An enclosed lounge with sofas

Motorized screens
and shade systems

These systems give you full control of sunlight, airflow, and insect protection without permanently enclosing the space, so the area can shift between open and protected as the day or weather changes. As an authorized Suncoast dealer serving Omaha, Kansas City, Lake of the Ozarks, and the broader Midwest, Beyond Blue installs each pergola, louvered roof, and retractable screen with hands-on precision.
  • Vinyl-coated fiberglass mesh from Phifer, or vinyl for weather-tight walls.
  • Coiled zippers hold the mesh in its side tracks.
  • Remote, app or voice control, with wind detection that retracts the screens.
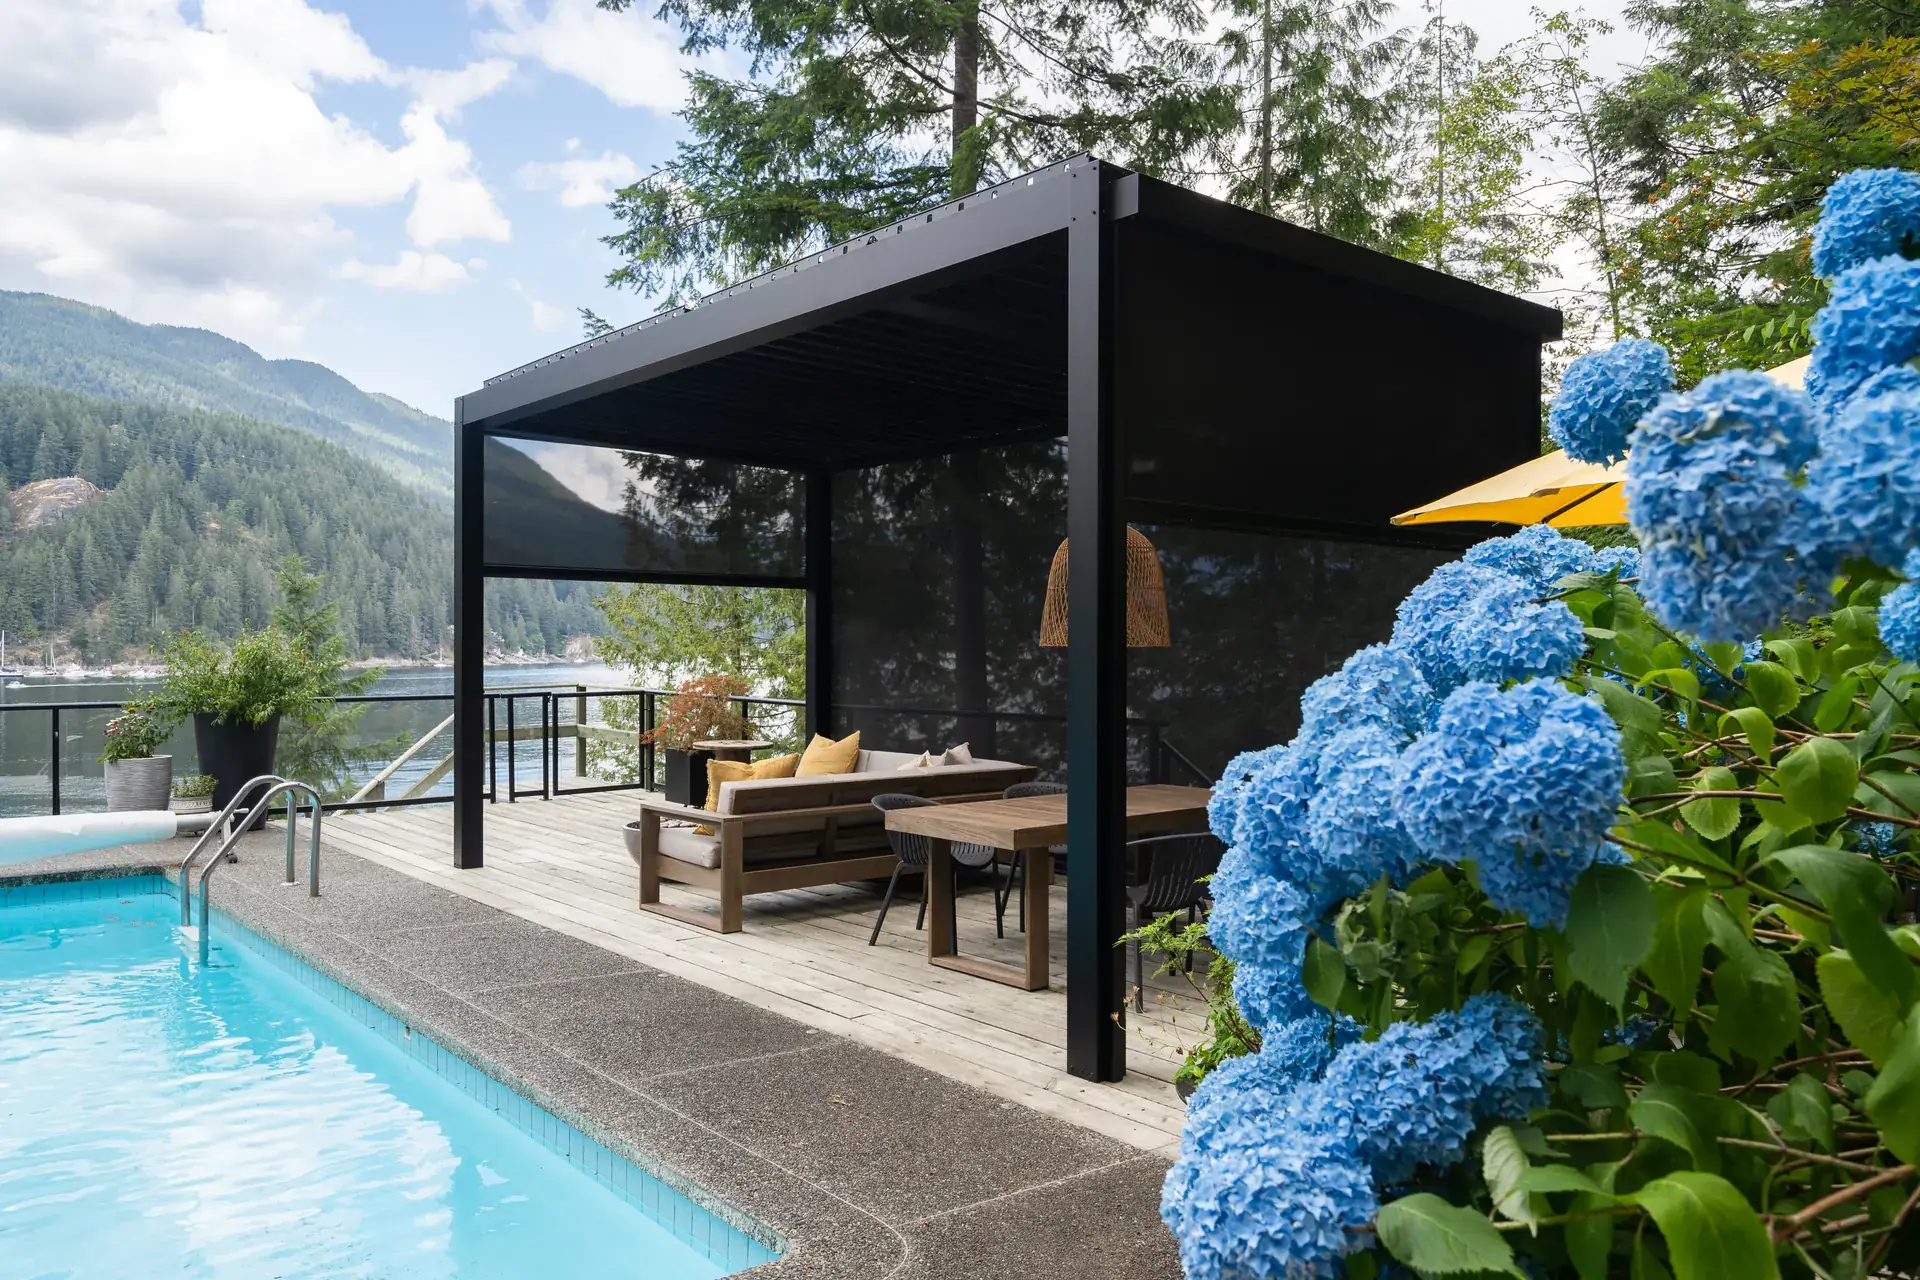
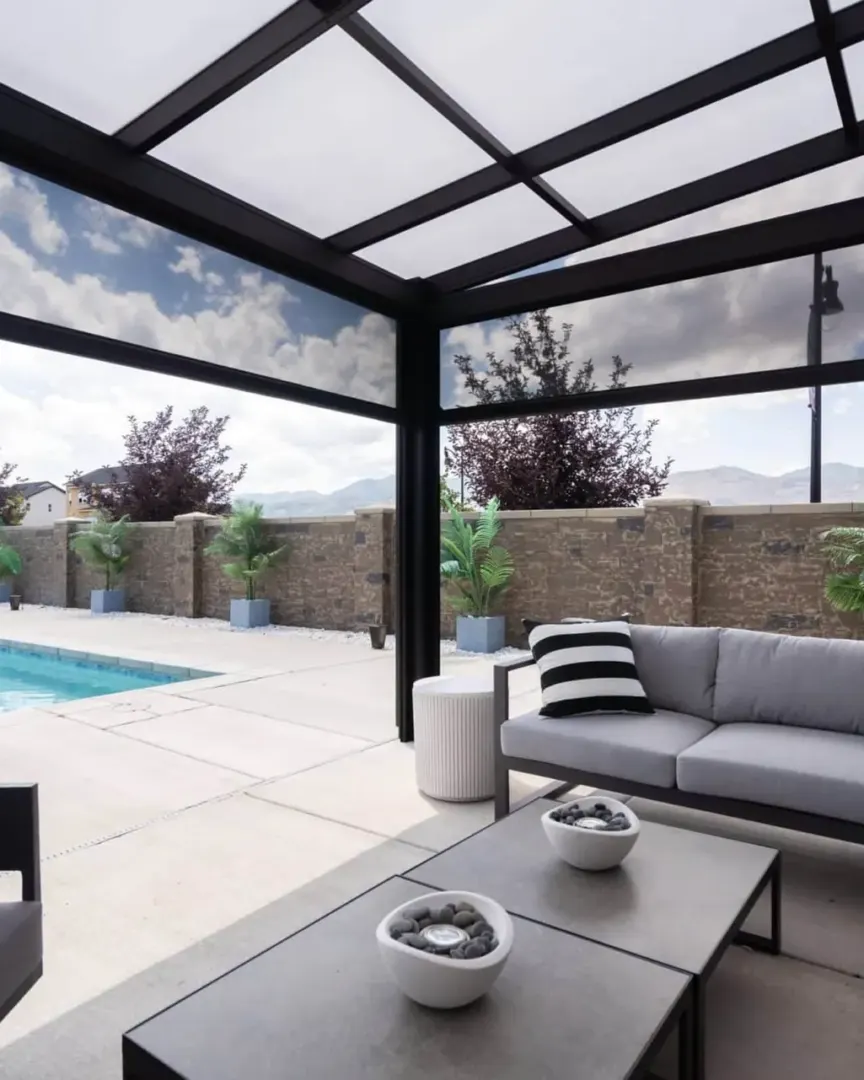
A screened patio room under a translucent roof, beside a pool

Mounting
options

Suncoast screens mount under, onto or recessed into the structure: timber framing, stone columns, stucco or siding, or a Suncoast louvered roof.
  • Undermount, face-mount or recessed housings.
  • Powder-coated in black, white or brown, or a custom colour.
  • Openings up to 30 feet wide with a 22-foot drop in the 7-inch housing.

Features

What’s
included

Motorized & retractable

A Gaposa motor rolls each screen up into a 5.5- or 7-inch housing.

Zippered side tracks

Coiled zippers hold the mesh in its side tracks, and a weather-sealed bottom bar closes the gap at the floor.

Mesh or vinyl

Vinyl-coated fiberglass mesh from Phifer in a range of densities, or industrial-strength vinyl.

Smart control

Remote or app control, voice control through Google or Alexa, wind detection that retracts the screens and obstruction sensing that stops them.

How it works

Our design-build process

Read the process

FAQ

Frequently asked
questions

A screened enclosure on a raised deck with lounge seating
How big can a screen be?
With Suncoast’s 7-inch housing, one screen covers an opening up to 30 feet wide with a 22-foot drop; the 5.5-inch housing suits openings up to 22 feet wide and 11 feet tall.
Can you enclose an existing pool or patio?
Yes. Most of our enclosure projects involve integrating with existing pools and patios. Our design process accounts for the existing layout, decking, and hardscape, and we coordinate any necessary structural or finish adjustments as part of the build.
Do I need permits, and will you handle them?
Yes. Most enclosure projects require structural and electrical permits, and many municipalities have specific requirements for pool enclosures. We handle all permitting as part of the project, so you do not need to navigate the process on your own.
An enclosed lounge with sofas

Get in touch

Ready to Start Your Outdoor Project?

Tell us a bit about what you’re planning, and we’ll reach out to schedule a quick consultation.

  • Design and 3D visualization
  • One design-build team from concept to completion
  • Our financing partner: Lyon Financial

Structural and equipment warranties tailored to each build.

(816) 622-8033 Get a quote
Call Get a quote