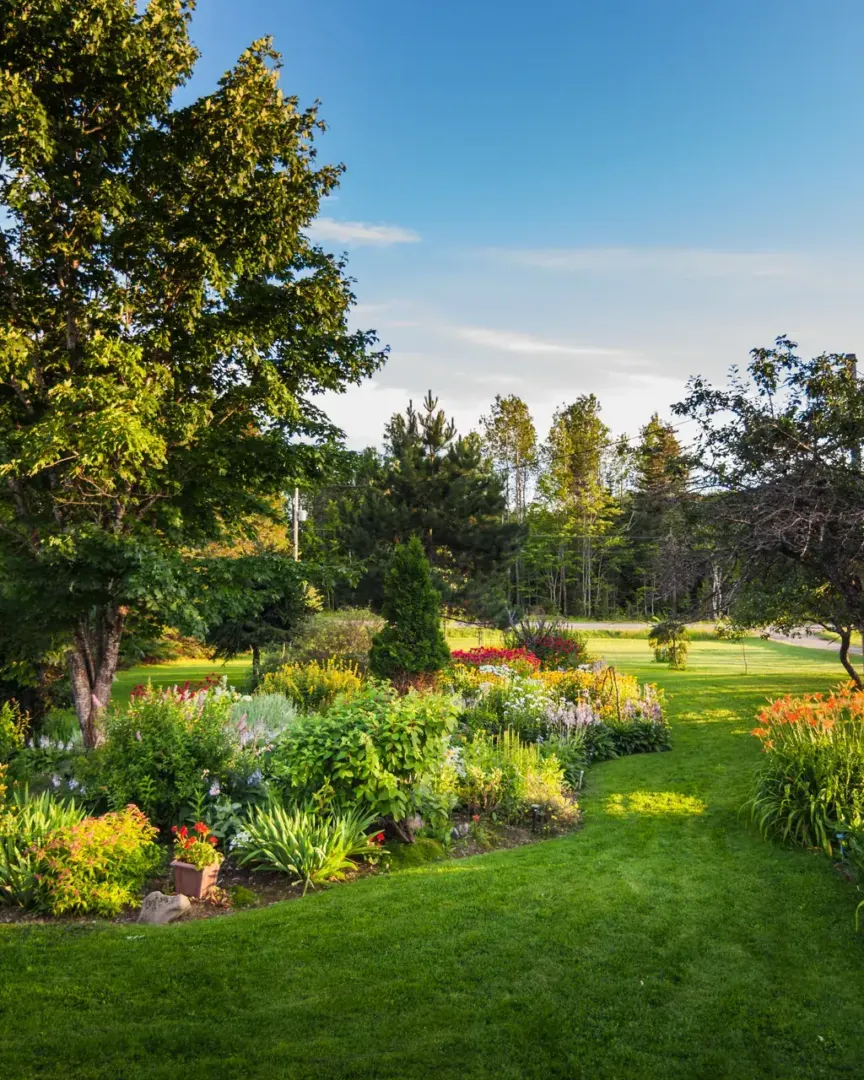
A mature planted garden being walked before design
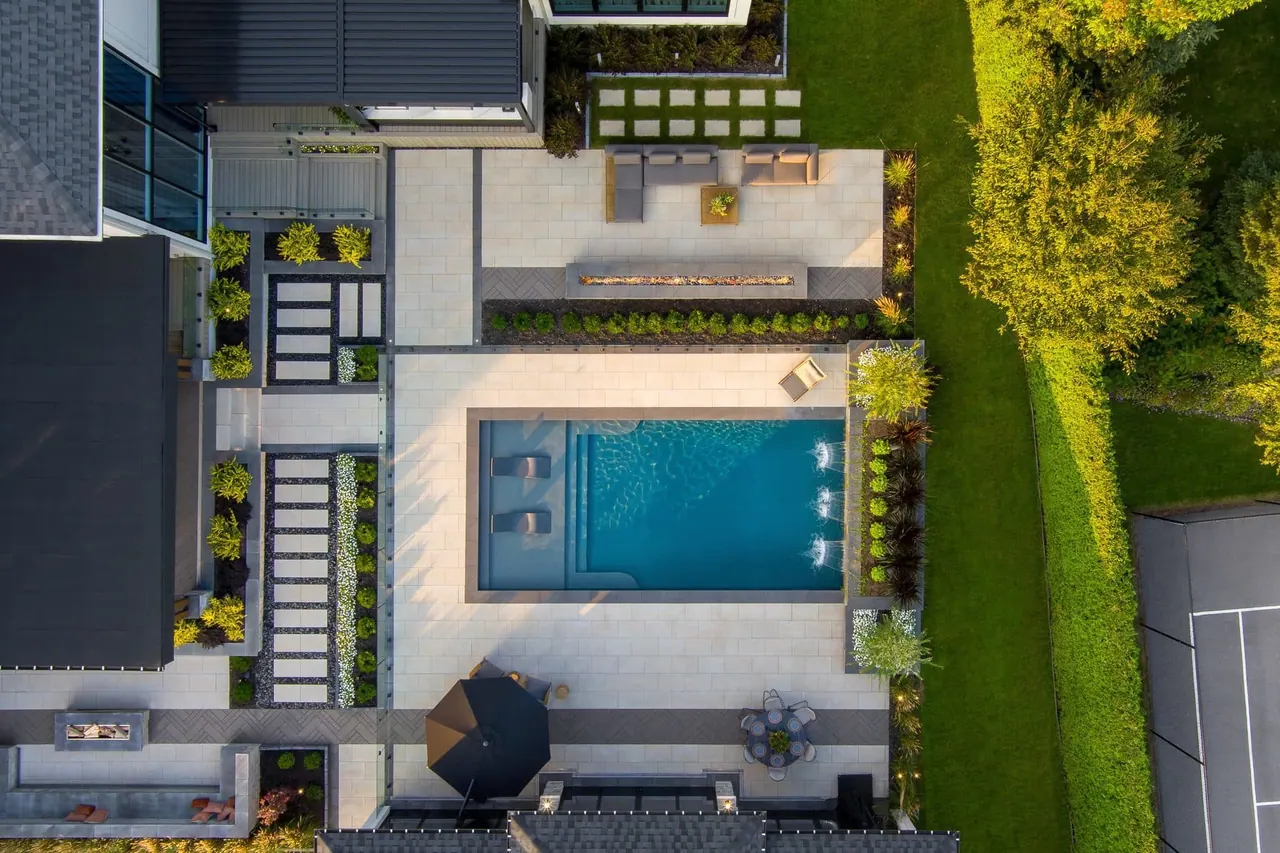
An aerial view of a terraced hardscape garden with a lap pool
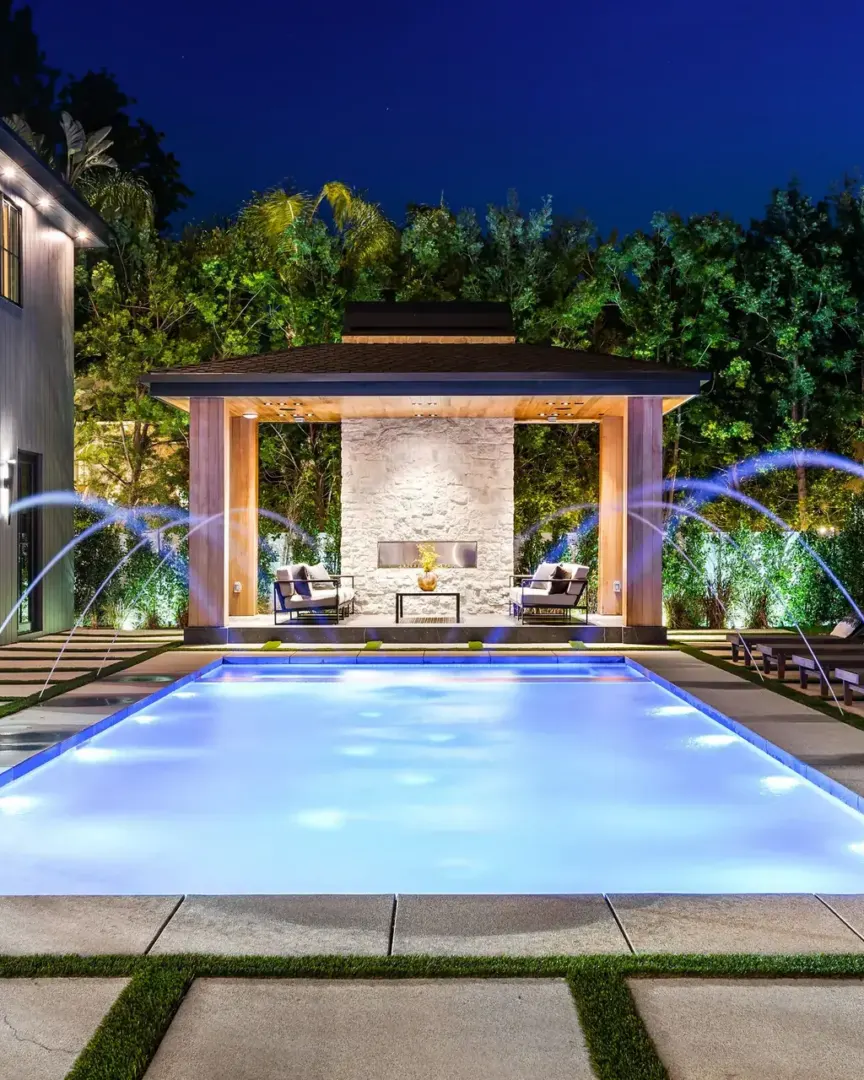
An illuminated modern pool with deck jets at dusk

Process

Every outdoor space
starts with a plan

Freedesign consultation

3Ddesign and visualization

One teamhandling design, engineering, and build from start to finish

2012building outdoor spaces since

  1. A mature planted garden being walked before design

    01

    Consultation and Lifestyle Conversation

    We begin by understanding how you spend time outdoors today and how you want to spend it tomorrow. Cooking, entertaining, family time, quiet evenings, year-round usability: each of these shapes the design from the start.
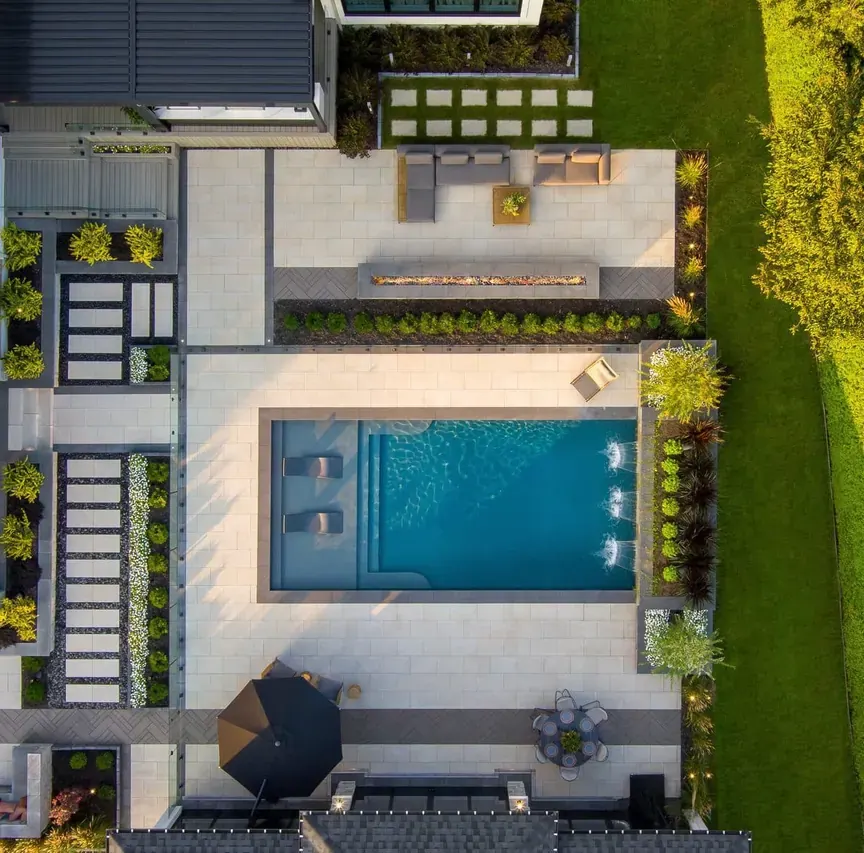
  2. An aerial view of a terraced hardscape garden with a lap pool

    02

    Site Evaluation and Master Plan

    Our team walks the property to evaluate slope, soil, drainage, sightlines, and access. We then develop a master plan that defines how each element of the outdoor space will relate to the others and to the home.
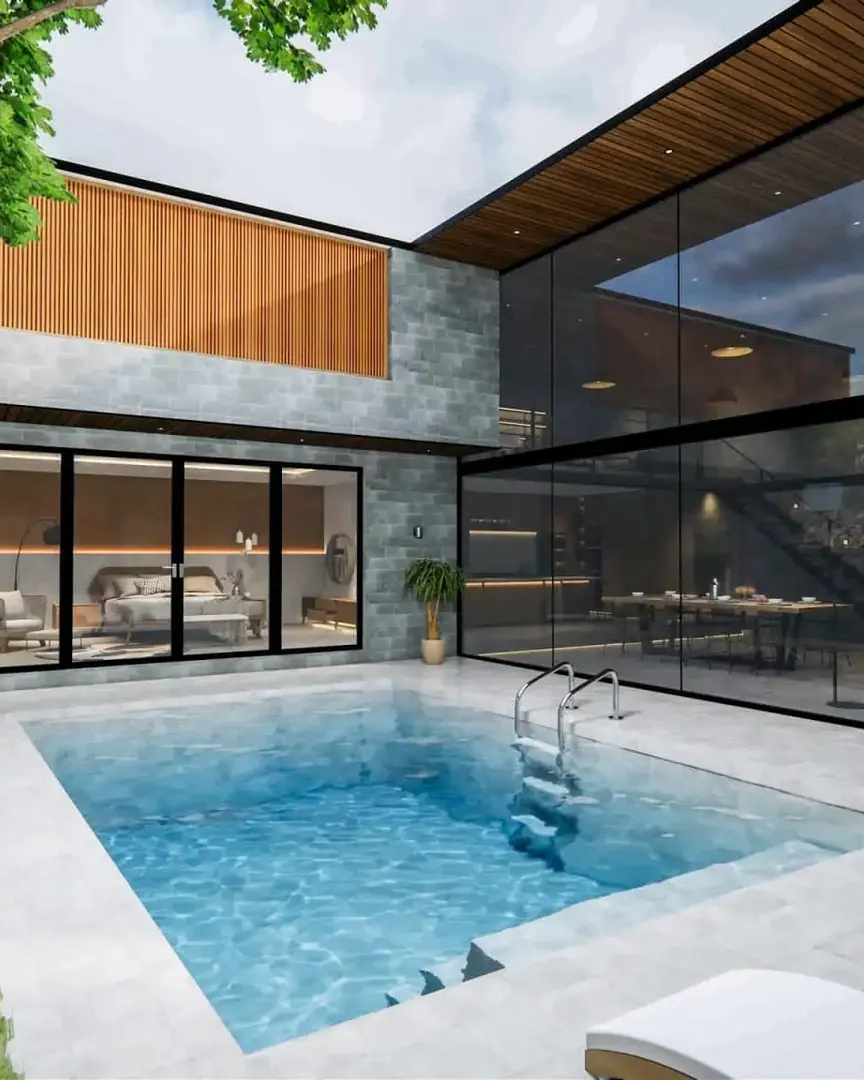
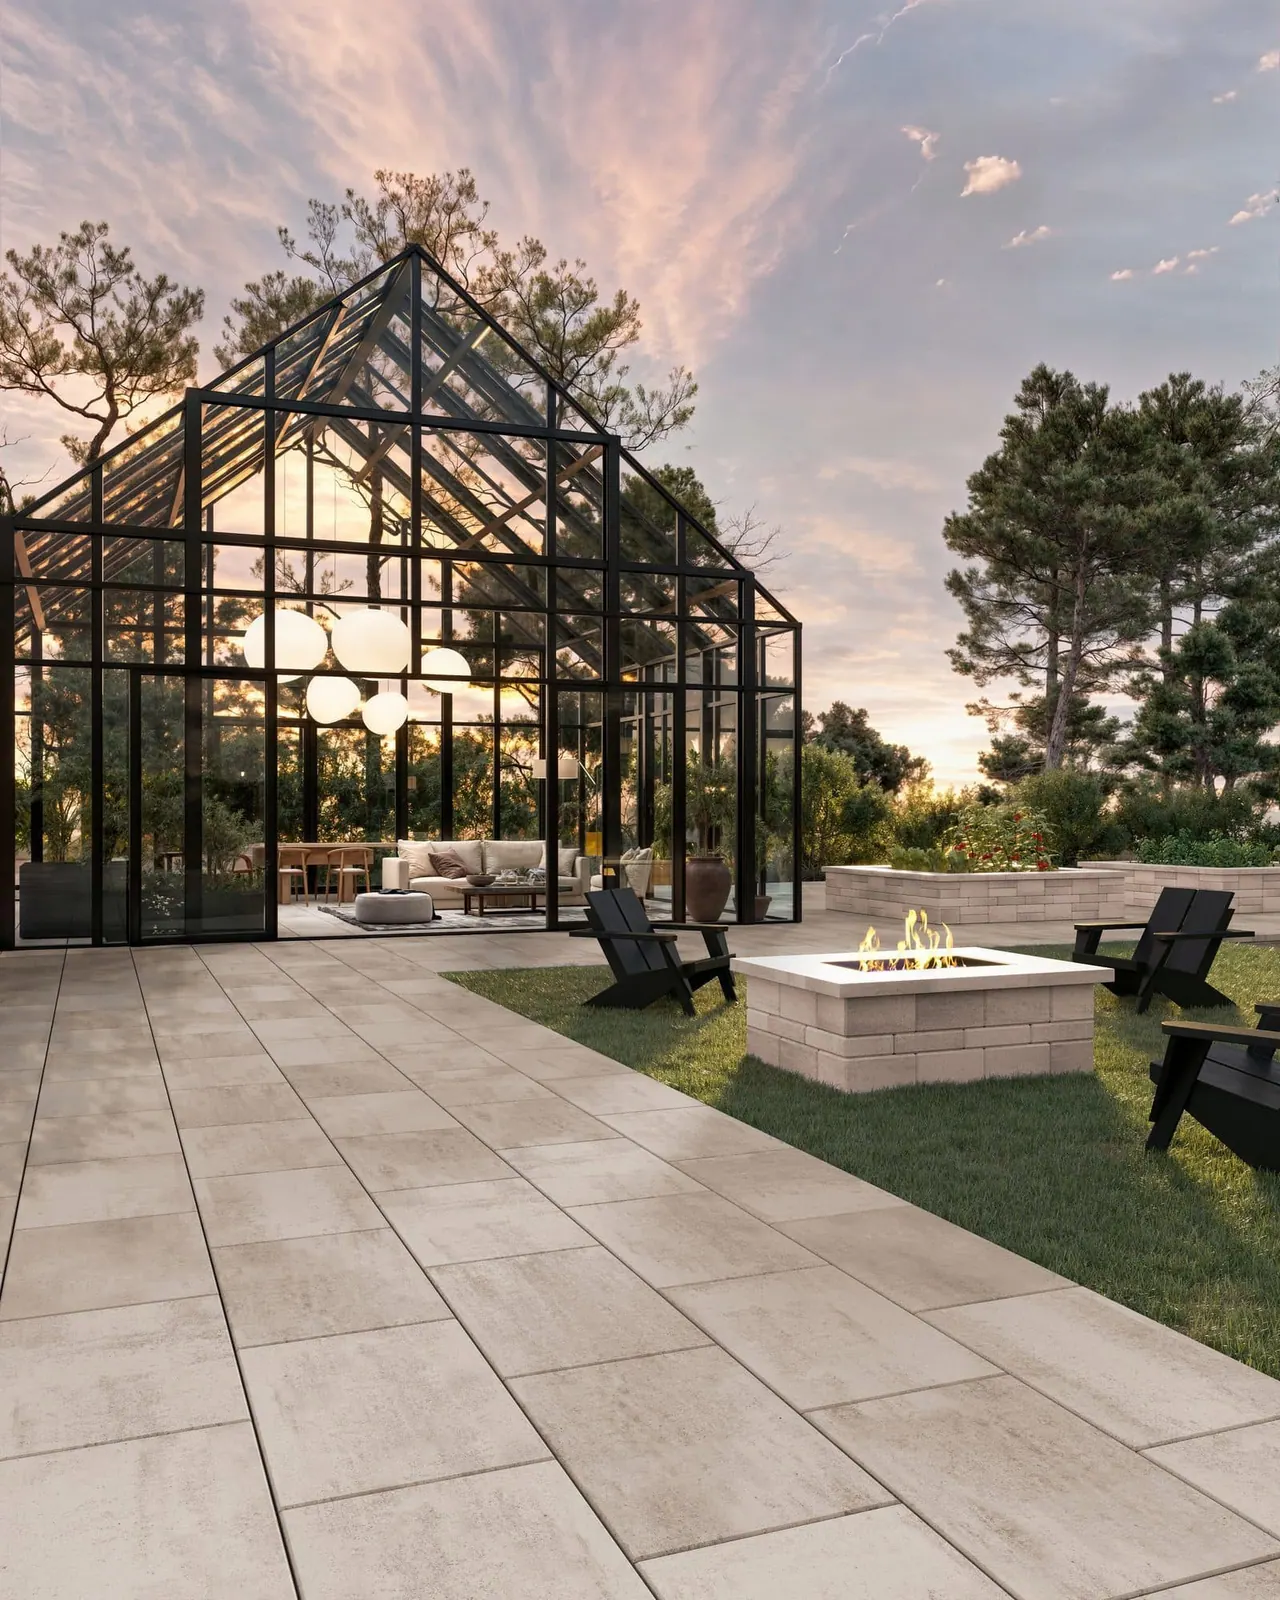
  3. A rendered courtyard with a pool and outdoor rooms

    03

    Design and 3D Visualization

    We sketch your outdoor environment, refine the design with you, and render it in scaled 3D. You will see how each zone flows into the next and how the finished space sits in the landscape before any commitment.
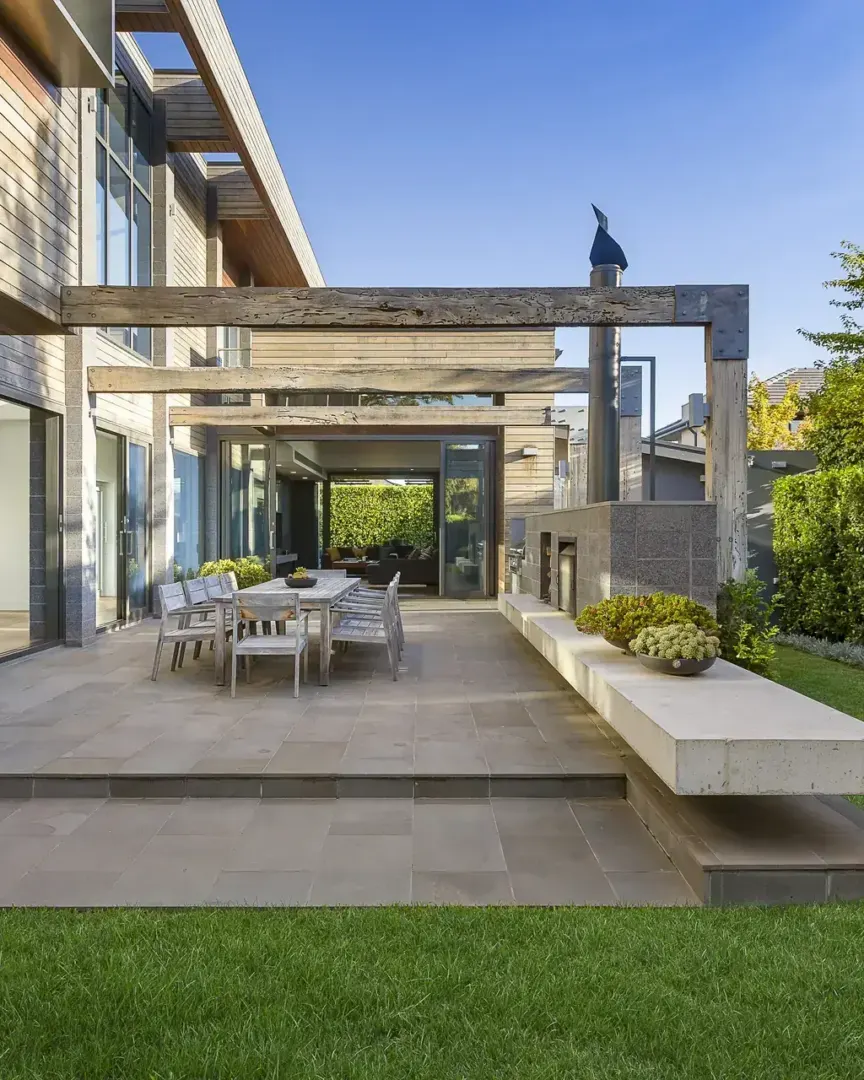
  4. A modern terrace with a linear fire feature and built-in seating

    04

    Material Selection and Engineering

    Once the design is approved, we finalize material selections, structural engineering, and equipment specifications. Every choice is documented in writing so that the entire project is fully defined before construction begins.

  5. An illuminated modern pool with deck jets at dusk

    05

    Construction, Integration, and Final Walkthrough

    Our in-house team builds every element of the project, coordinating trades and timelines to keep the work moving smoothly. We complete a final walkthrough at the end and provide an orientation on how to use and maintain each part of your new outdoor space.
FAQ

Frequently asked
questions

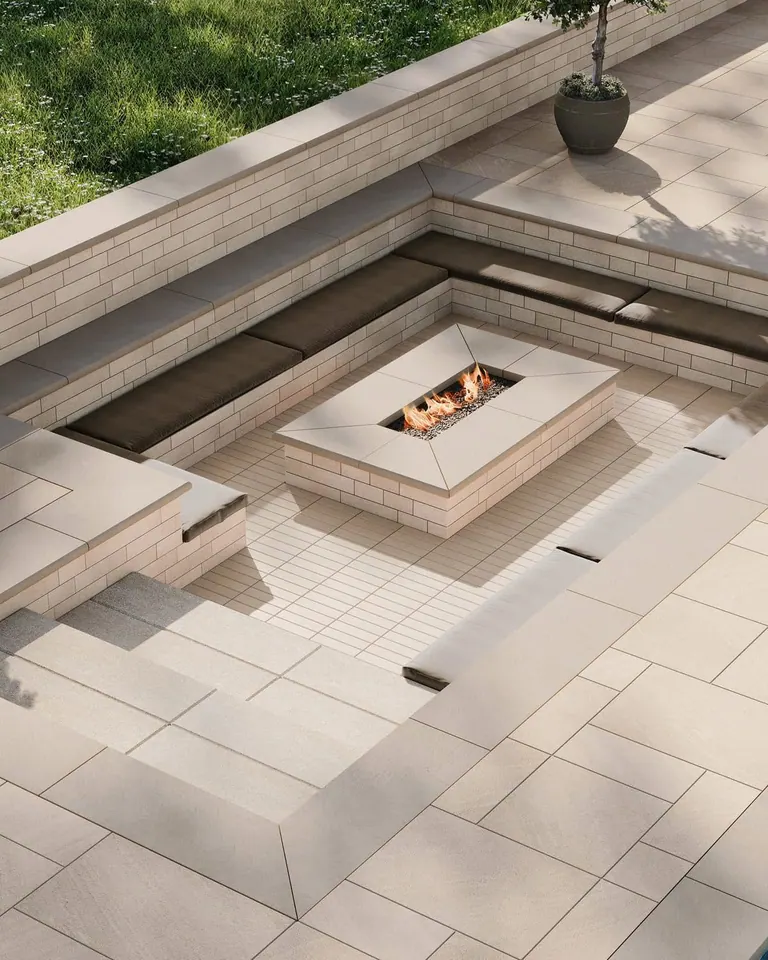
Detail of a stone fire pit set into a paved patio
How long does a custom pool take to build?
Most projects run 8 to 16 weeks from groundbreaking to final fill. The exact timeline depends on design complexity, hardscape integration, weather, and permitting. We provide a detailed schedule before construction begins so there are no surprises along the way.
Do I need permits, and will you handle them?
Yes. Most municipalities require structural, electrical, and plumbing permits for pool installation. We handle all permitting as part of the project, so you do not need to navigate the process on your own.
How do I get started?
Reach out through the contact form, give us a call, or request a consultation directly. We will come out, walk your property, and discuss what is possible for your space.
What is the difference between outdoor living design and a standalone pool or patio project?
A standalone project addresses one element, such as a pool or a patio, often without considering how it will relate to the rest of the backyard. Outdoor living design treats the entire space as one environment, with each element coordinated to the others and to the home. The result is a backyard that feels intentional rather than assembled over time.
Do I need to do everything at once, or can the project be phased?
We can build the full outdoor environment in a single project or phase the work over time, depending on your priorities and budget. When we phase a project, we develop a master plan first so that every later phase fits seamlessly into the larger design.
How long does an outdoor living project take to complete?
Most full-scope outdoor living projects run 16 to 32 weeks from groundbreaking to final completion, depending on the scope, the construction methods involved, weather, and permitting. We provide a detailed schedule before construction begins so there are no surprises along the way.
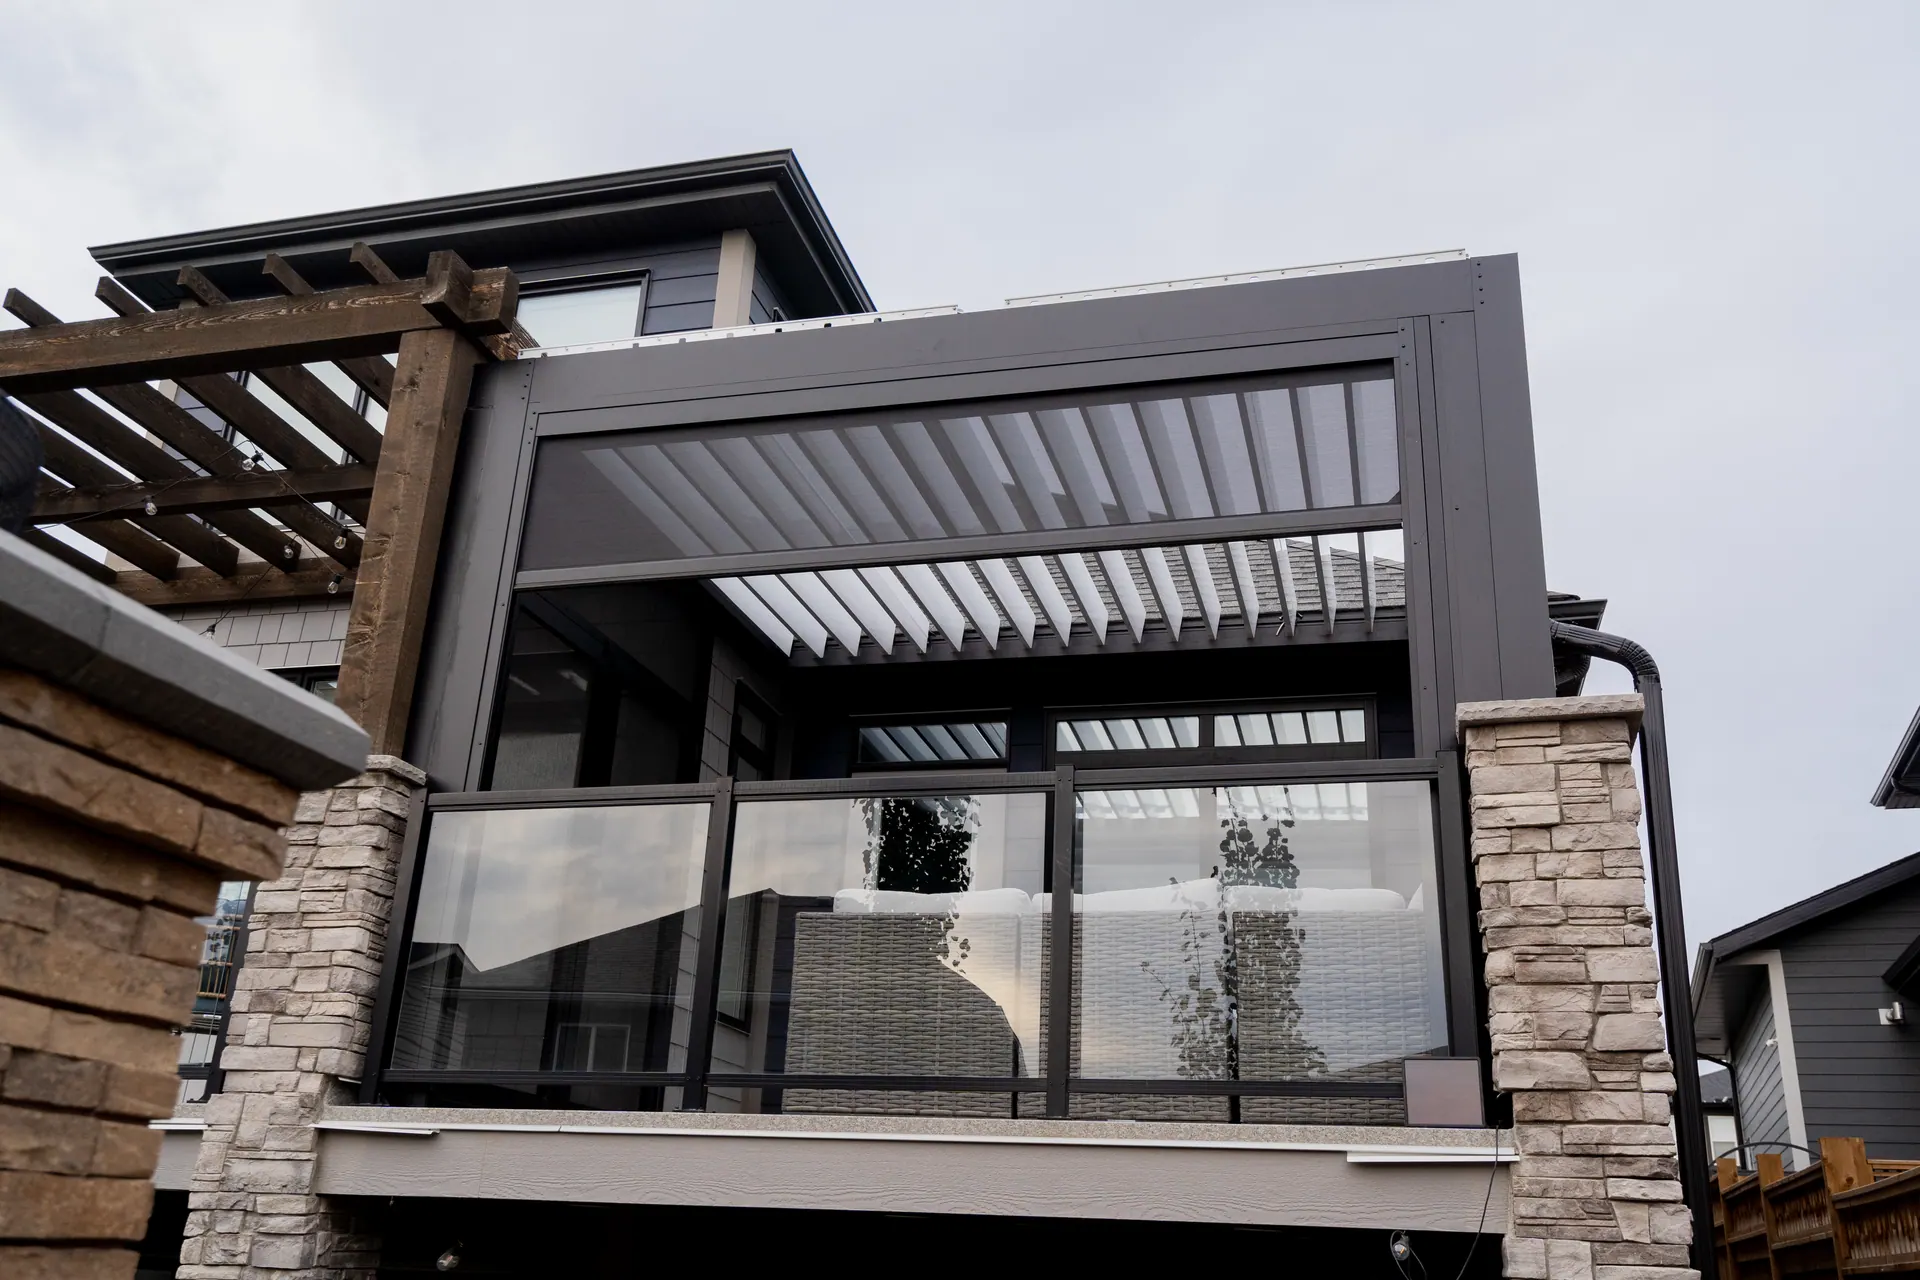
A close view of aluminium roof louvers

The next step

Ready to Start Your Outdoor Project?

Tell us a bit about what you’re planning, and we’ll reach out to schedule a quick consultation.

  • Design and 3D visualization
  • One design-build team from concept to completion
  • Fully licensed and insured
(816) 622-8033 Get a quote
Call Get a quote