Outdoor Design
Design Your Dream Backyard: Bring Pools, Patios, and Structures Together With a Master Plan
Design your dream backyard by starting with a master plan. See your entire space as one cohesive environment, unify pools, patios, and structures with intentional design, and use 3D planning to ensure every detail works together before construction begins.

Design your dream backyard by starting with a master plan. See your entire space as one cohesive environment, unify pools, patios, and structures with intentional design, and use 3D planning to ensure every detail works together before construction begins.
Start your backyard the same way you’d build anything that matters: by getting the big picture right first. Step back, look at the whole property, and understand how the space should feel and function before you talk shapes, finishes, or features. If you want to see how a full outdoor environment comes together with this kind of clarity, you can take a look at our overview in Transforming Kansas City Backyards with Luxury Pools and Outdoor Living.
Don’t jump straight into picking a pool or a patio material. Create a master plan. That plan becomes the blueprint that guides every choice that follows: where the pool sits, how the patio flows, how structures line up with views, and how the whole environment works with your home’s architecture.
It’s the only way to design a space that feels cohesive, intentional, and built to last. When the vision comes first, everything else falls into place with clarity and confidence.
See the Whole Space Before You Build Anything
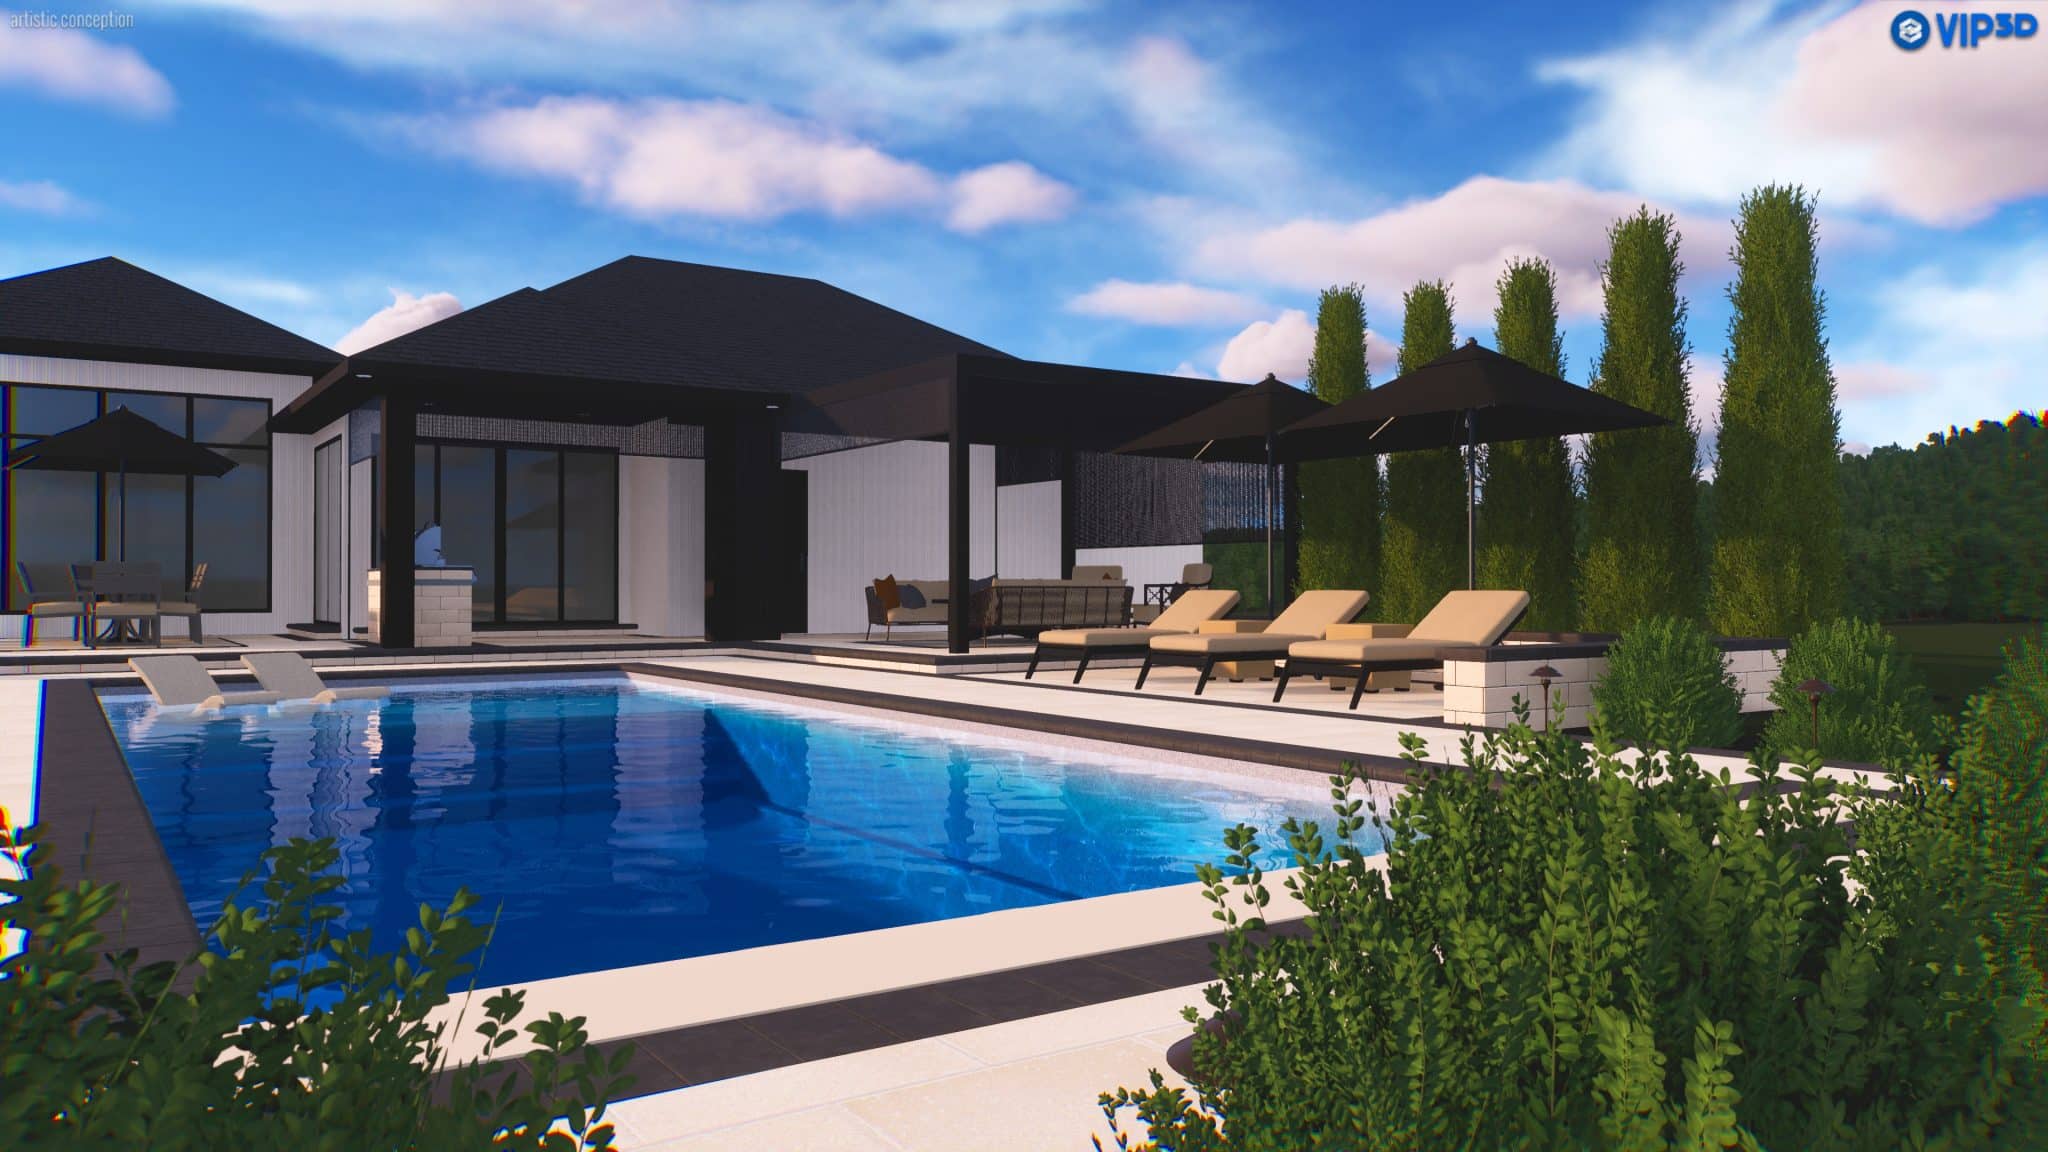
Look at your property the way you’d study anything you want to get right. Take a moment to step back and really see the whole yard—how the house sits on the lot, how the sun moves through the day, where the natural gathering spots already are. Notice the views you enjoy and the ones you’d rather soften. Pay attention to how you and your family move through the space without even thinking about it.
When you slow down and take it all in, you start to understand what the yard wants to be—and what it can become with the right plan.
Evaluate how each zone connects:
Pool placement and sun exposure Patio flow and where furniture actually fits The outdoor kitchen’s relationship to the house Shade structures for comfort Lighting and privacy for evenings Grading, drainage, and green space
When you see your yard as a complete canvas, you spot opportunities you’d miss if you jumped straight into picking features.
Unify Pools, Patios, and Structures With Intentional Design
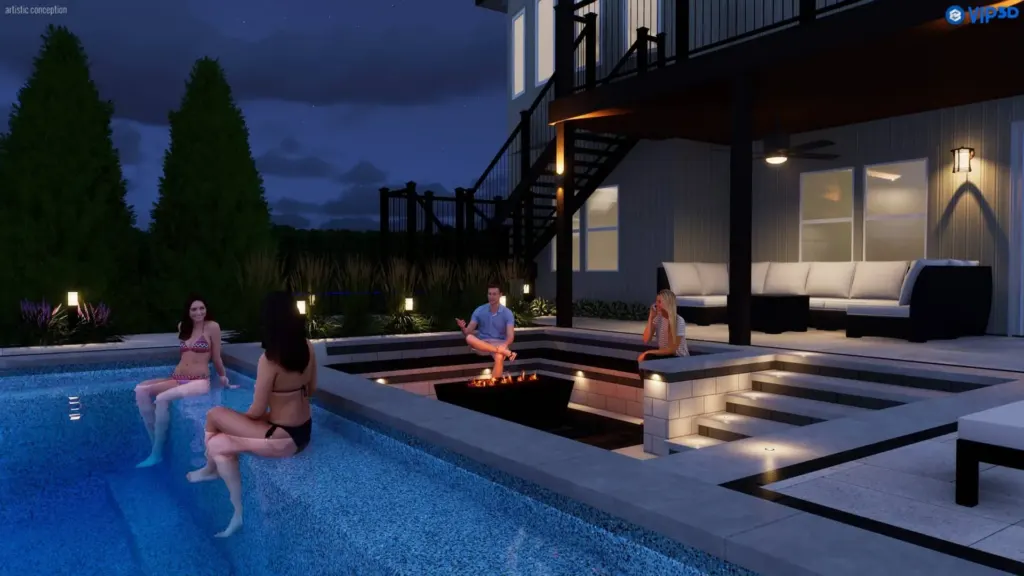
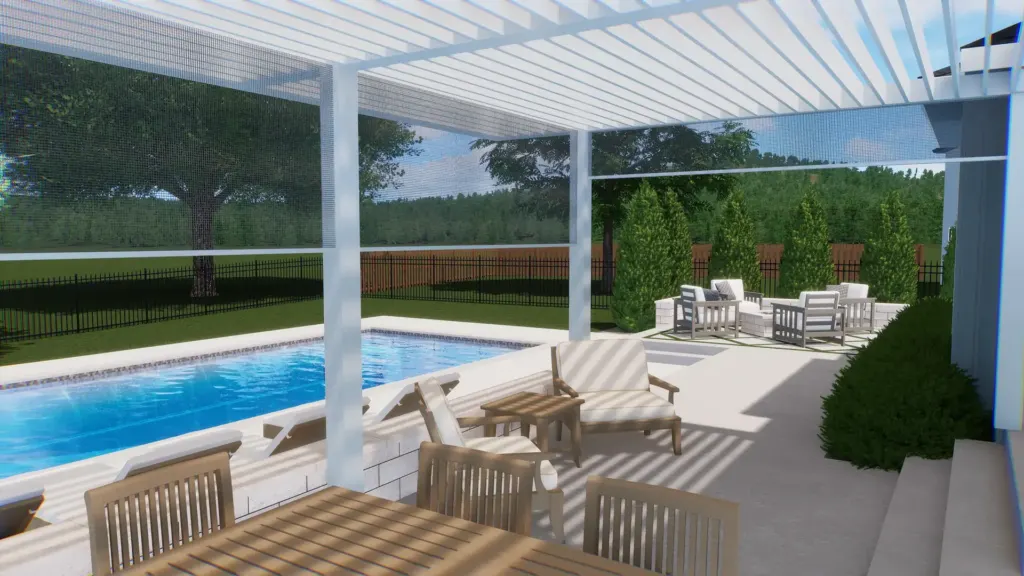
Treat every element in your yard as part of one composition. The pool, the patio, the pergola, and the plantings should feel like connected rooms that support one another. You are not building a series of separate projects. You are shaping one outdoor environment. When each piece plays its role (the pool setting the tone, the patio guiding movement, the structure adding balance, and the landscape softening the edges) the entire space feels intentional, calm, and timeless.
Ask yourself:
How should people move between each space? What views do you want to frame or hide? Which features anchor the design, and which ones support it? Where do you need openness, and where do you need structure?
Tie everything together with:
Clean, consistent geometry Materials that complement each other A palette that feels timeless Sightlines that guide the eye Lighting that adds warmth and depth
That is how you design a backyard that feels deliberate, elegant, and effortless, a space where every choice supports the next and nothing competes for attention.
Design for Lifestyle First—Then Layer in Features
Think about how you actually live, not just what looks good in a catalog. Picture the way you move through your days and the moments you want this space to support.
Start with the experience you want:
Big family gatherings? Quiet morning retreats? A kid-friendly poolscape? A place to cook, eat, and linger outside? A space you can enjoy year-round?
If you are still exploring your main pool options and how they fit into the overall layout, you can look through our In-Ground Pools Guide for a clear overview.
Use those goals to shape:
Your pool’s size, depth, and features The patio’s layout and circulation Where shade belongs and how to create it Fire, water, and planting elements Lighting, privacy, and storage solutions
When your lifestyle leads the design, the space feels natural and personal, like it’s always been part of your home.
Make Space Work Harder With Multi-Functional Zones
Get more out of every square foot by shaping the yard so every area earns its place. Think about where you spend time, where guests gather, and how the space needs to shift throughout the day. A well planned zone should serve a primary purpose and then quietly support a second one, giving you more function without adding clutter or crowding the layout. When you design with this kind of flexibility in mind, the entire yard feels smarter and more comfortable, and every part of it works harder for you.
Design zones that pull double duty:
A tanning ledge that’s also safe for the grandkids A pergola with heaters and lighting for cool evenings A dining patio that turns into a lounge at night A bench wall that defines space and adds seating A raised planter that doubles as a privacy screen
Flexibility elevates the comfort of your space—and the long-term value of the project.
Use 3D Design to See It Before You Build It
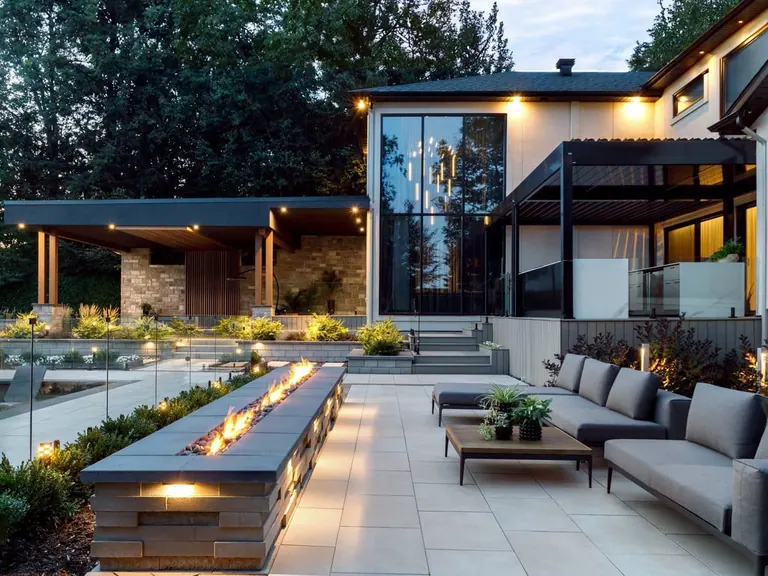
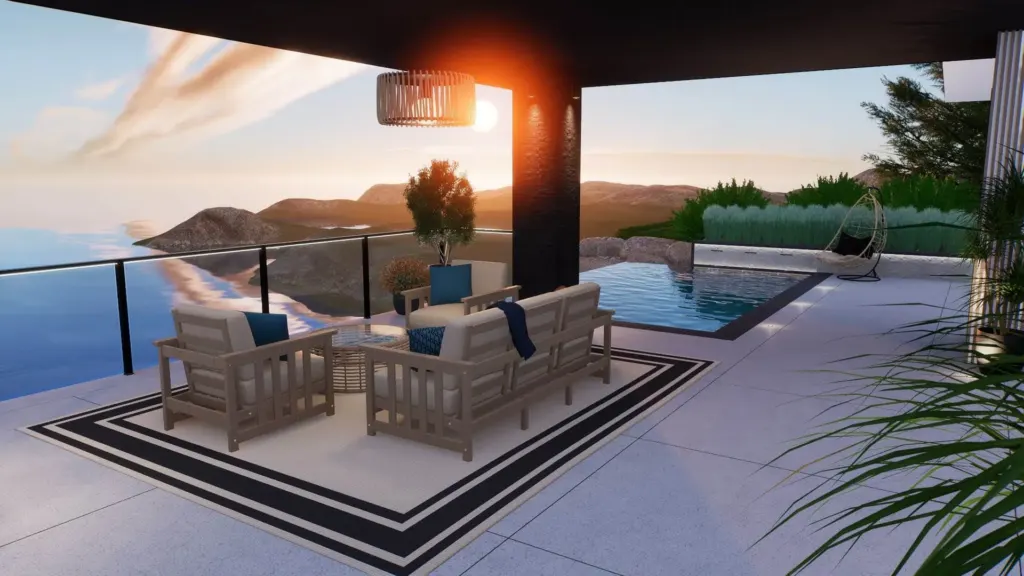
Avoid surprises by designing the entire backyard in 3D before anyone breaks ground. A full model lets you see how the space truly works, not just how it looks on paper. You can study sunlight, shade, movement, scale, and materials in real context, and you can make adjustments long before they become costly in the field. This step gives you clarity, protects your investment, and ensures the build follows a plan you already trust.
If you want to see how the full design comes together before construction begins, you can explore our 3D Pool and Outdoor Living Design Guide to understand the process in more detail.
In 3D you will see:
How the pool water looks under your actual sun Day-to-night lighting transitions Materials that harmonize with your home Real furniture layouts and traffic flow How structures feel in scale Grade changes and true elevations
This is how you make clear decisions and protect your investment before the first shovel hits the ground.
Integrate Your Build Strategy From the Start
Design and construction should work as one system, not two separate steps. When the plan and the build team are aligned from the start, every detail supports the next and nothing gets lost in translation. The vision stays intact, the schedule stays cleaner, and the finished space matches what you approved on day one. This kind of unity is what turns a design into a place that lives and feels exactly the way you imagined.
Align from day one:
Construction with design intent Materials with your budget Grading with pool elevation Utility placement with real-world function Permits with project phasing
Your master plan becomes the roadmap we follow.
That’s how you get a space that matches the vision you fell in love with, not a watered-down version of it.

Create a Backyard That’s Beautiful, Livable, and Cohesive
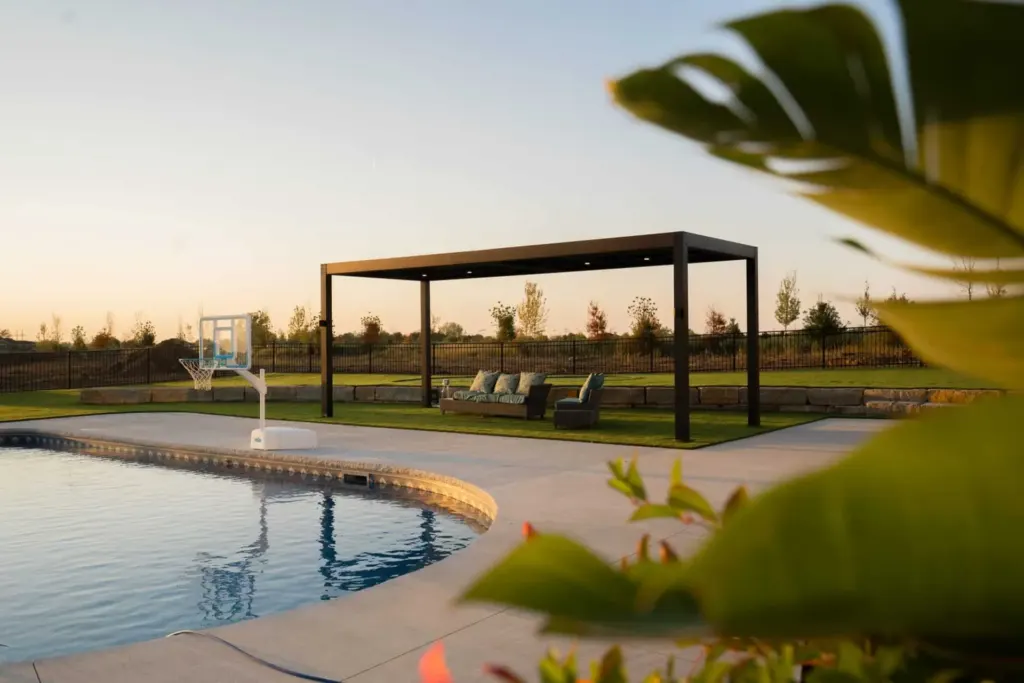
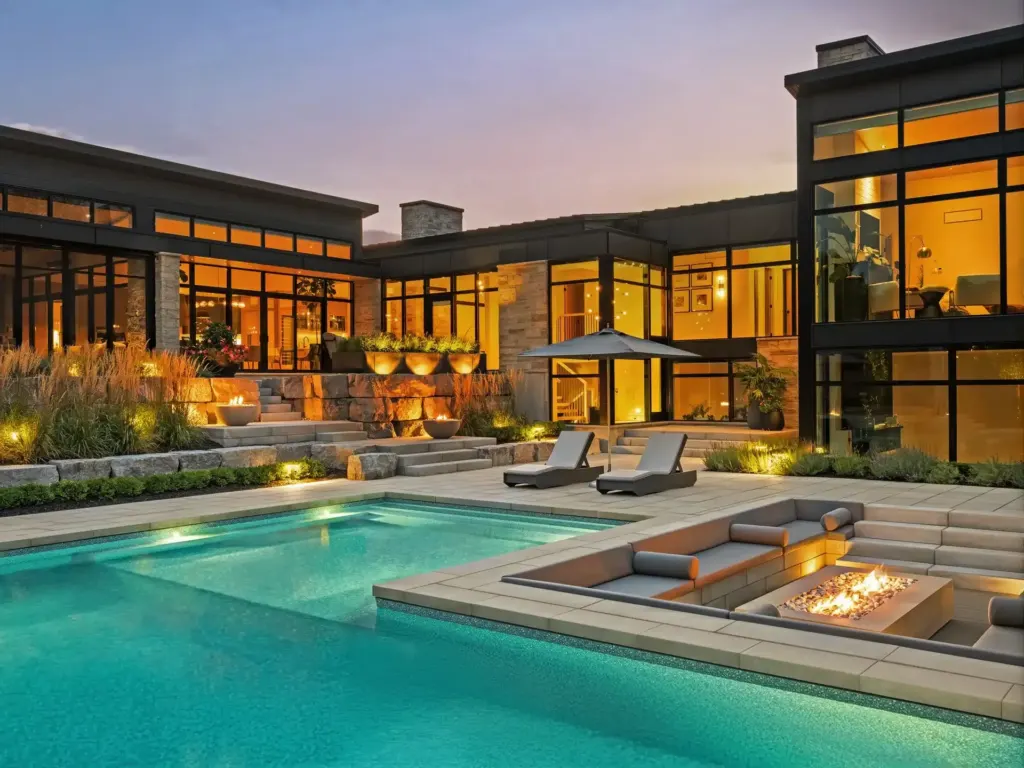
Design your backyard as a full experience, not a list of features. Think about how the space should feel from the moment you step outside and how each area invites you to linger, move, gather, and unwind. When you design with the whole environment in mind, every element supports the next and the entire yard works together as one complete place.
When you start with a master plan:
Your pool looks placed, not dropped Your patio flows naturally from the home Your pergola feels integrated, not tacked on Your landscape frames everything with intention Your entire space works as beautifully as it looks
That’s the difference between having a backyard and owning a truly crafted outdoor living environment.
Bring Your Vision Together With a Master Plan
Creating a backyard that feels complete starts long before any dirt is moved. It begins with a clear vision of how you want the space to live, breathe, and support the moments that matter most to you. When you design with intention and let the full picture guide every choice, the yard stops being a collection of ideas and becomes a true extension of your home.
A thoughtful master plan brings clarity to the layout, confidence to the decisions, and harmony to the final build. It gives you a space that not only looks beautiful but works beautifully, a place where every detail feels considered and every part of the yard earns its place. Build from that kind of foundation, and you create more than an outdoor living area. You create a setting for the life you want to enjoy for years to come.
Begin With a Plan
Design the Space Once, Build It Right
A thoughtful master plan sets the tone for every detail that follows. Let’s map out a backyard that feels cohesive, comfortable, and ready for years of good living.